
The chalet
Around 140 m² to feel at home
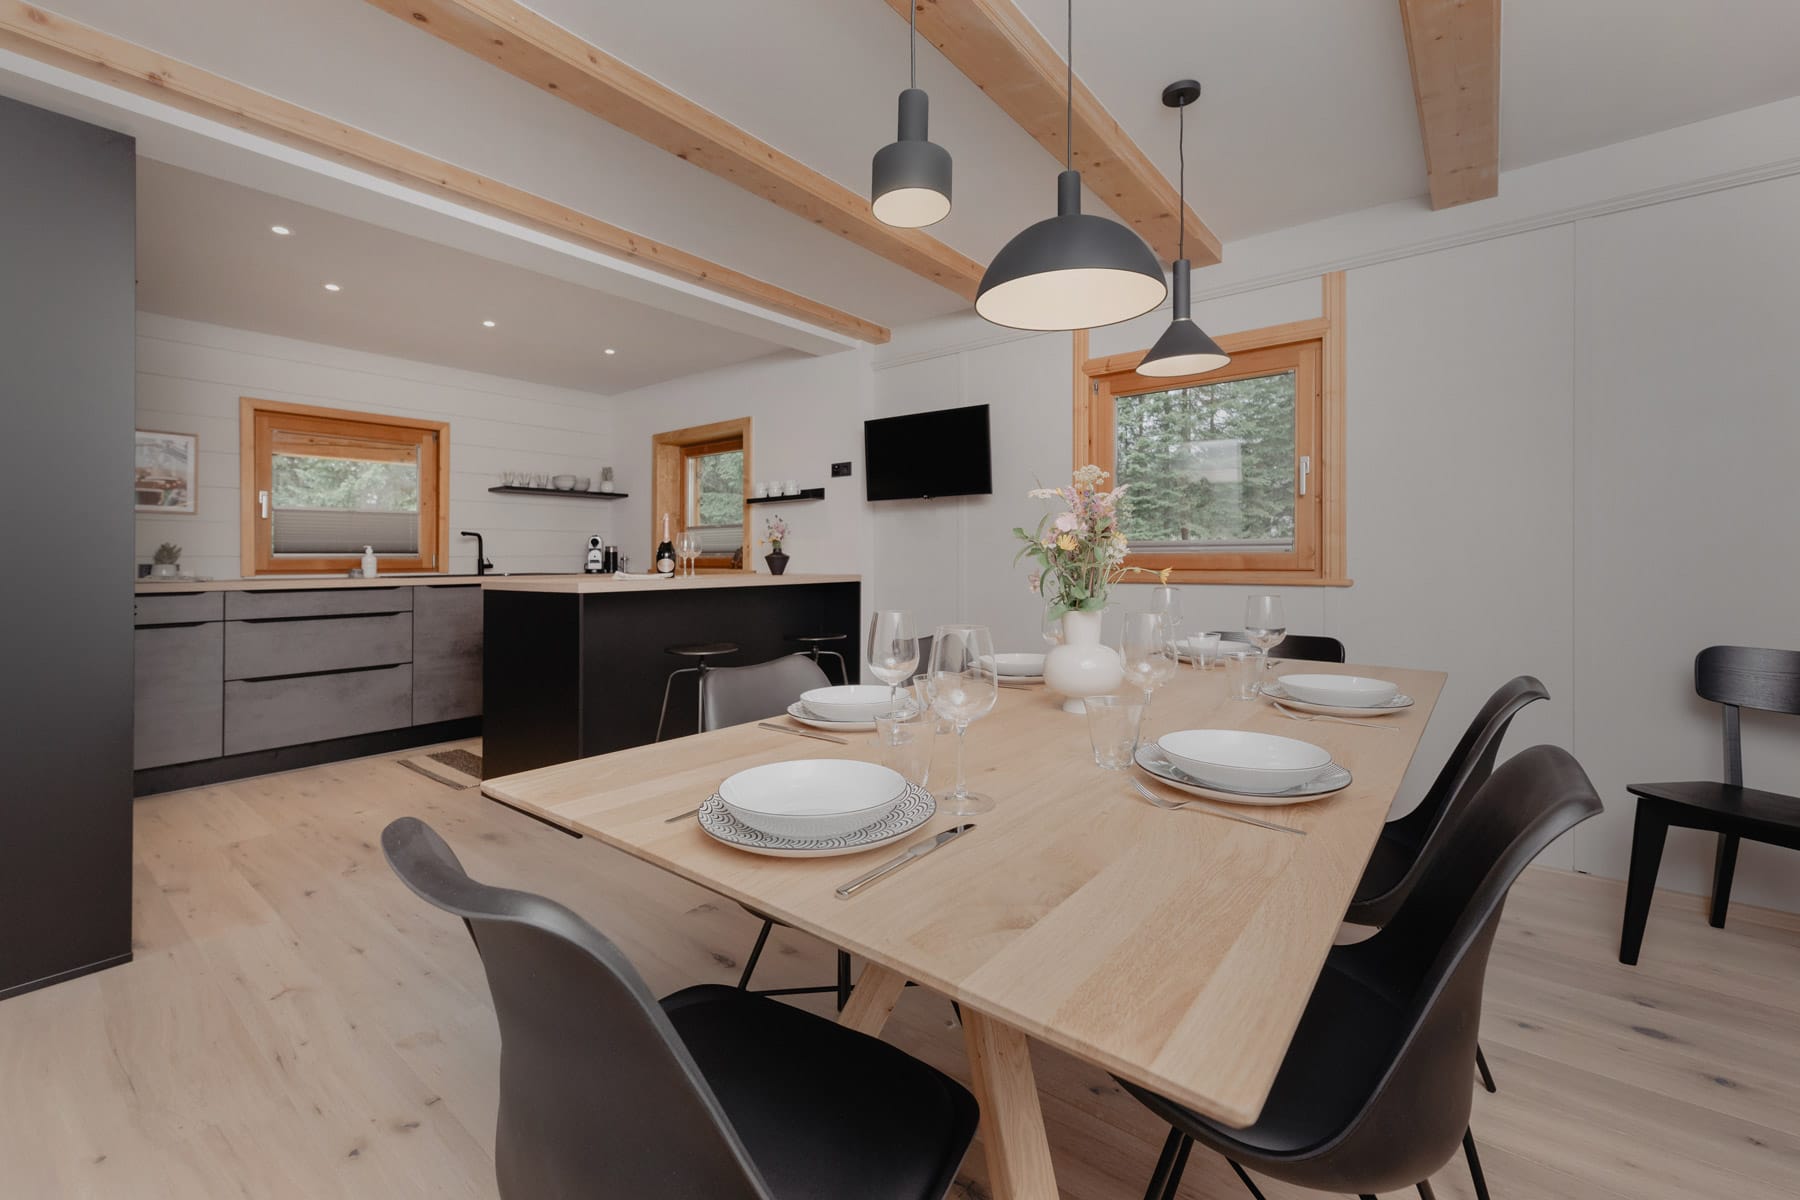
Two levels, four bedrooms, two bathrooms and a kitchen and living space that becomes the heart of the house. Room for up to eight guests.
Wood, chalk paint and plenty of light
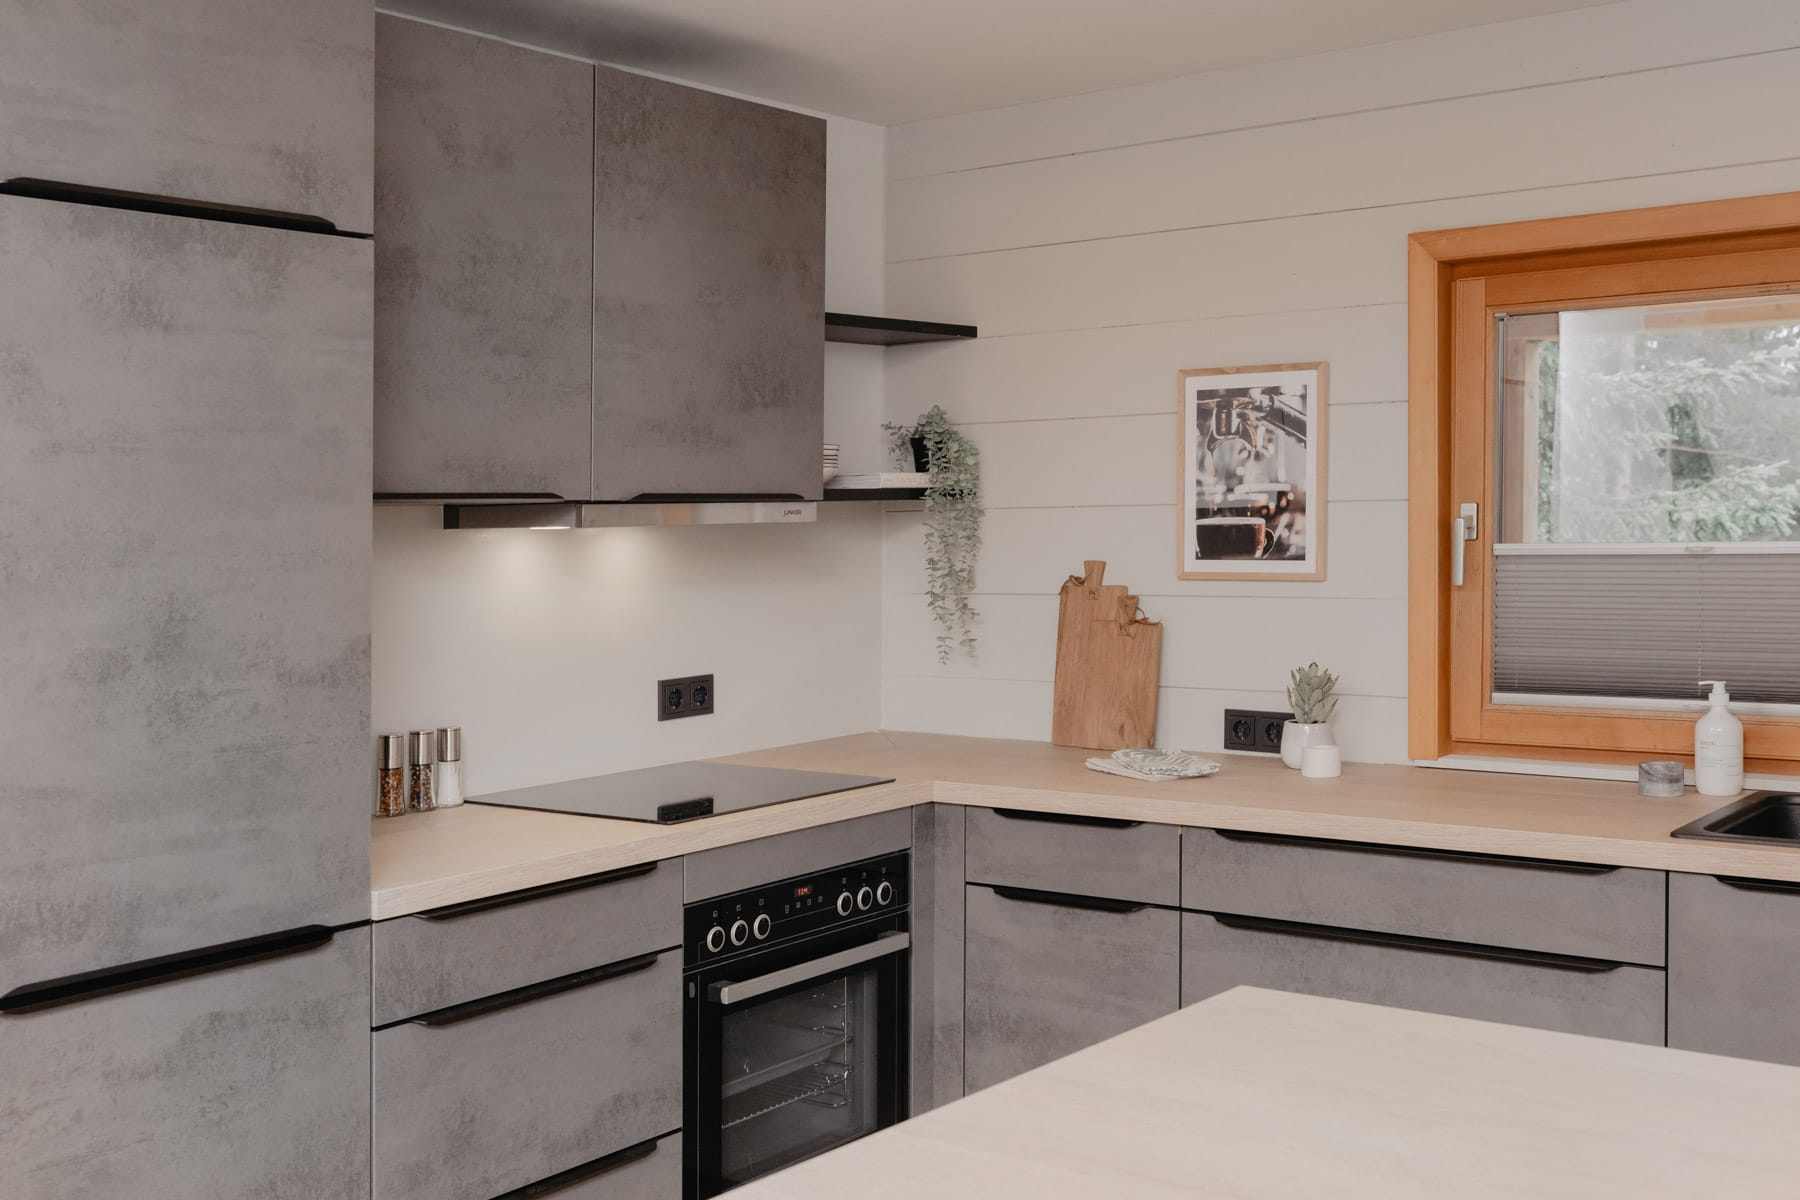
Wood is everywhere and yet quietly in the background. A high quality wooden floor, gently warmed, meets natural chalk paint and clean furniture. Individual design pieces give every room its own character.
The fully equipped kitchen and living space is deliberately generous. It is the place to gather, to talk over a good glass of wine and to simply be together.
The layout
Ground floor
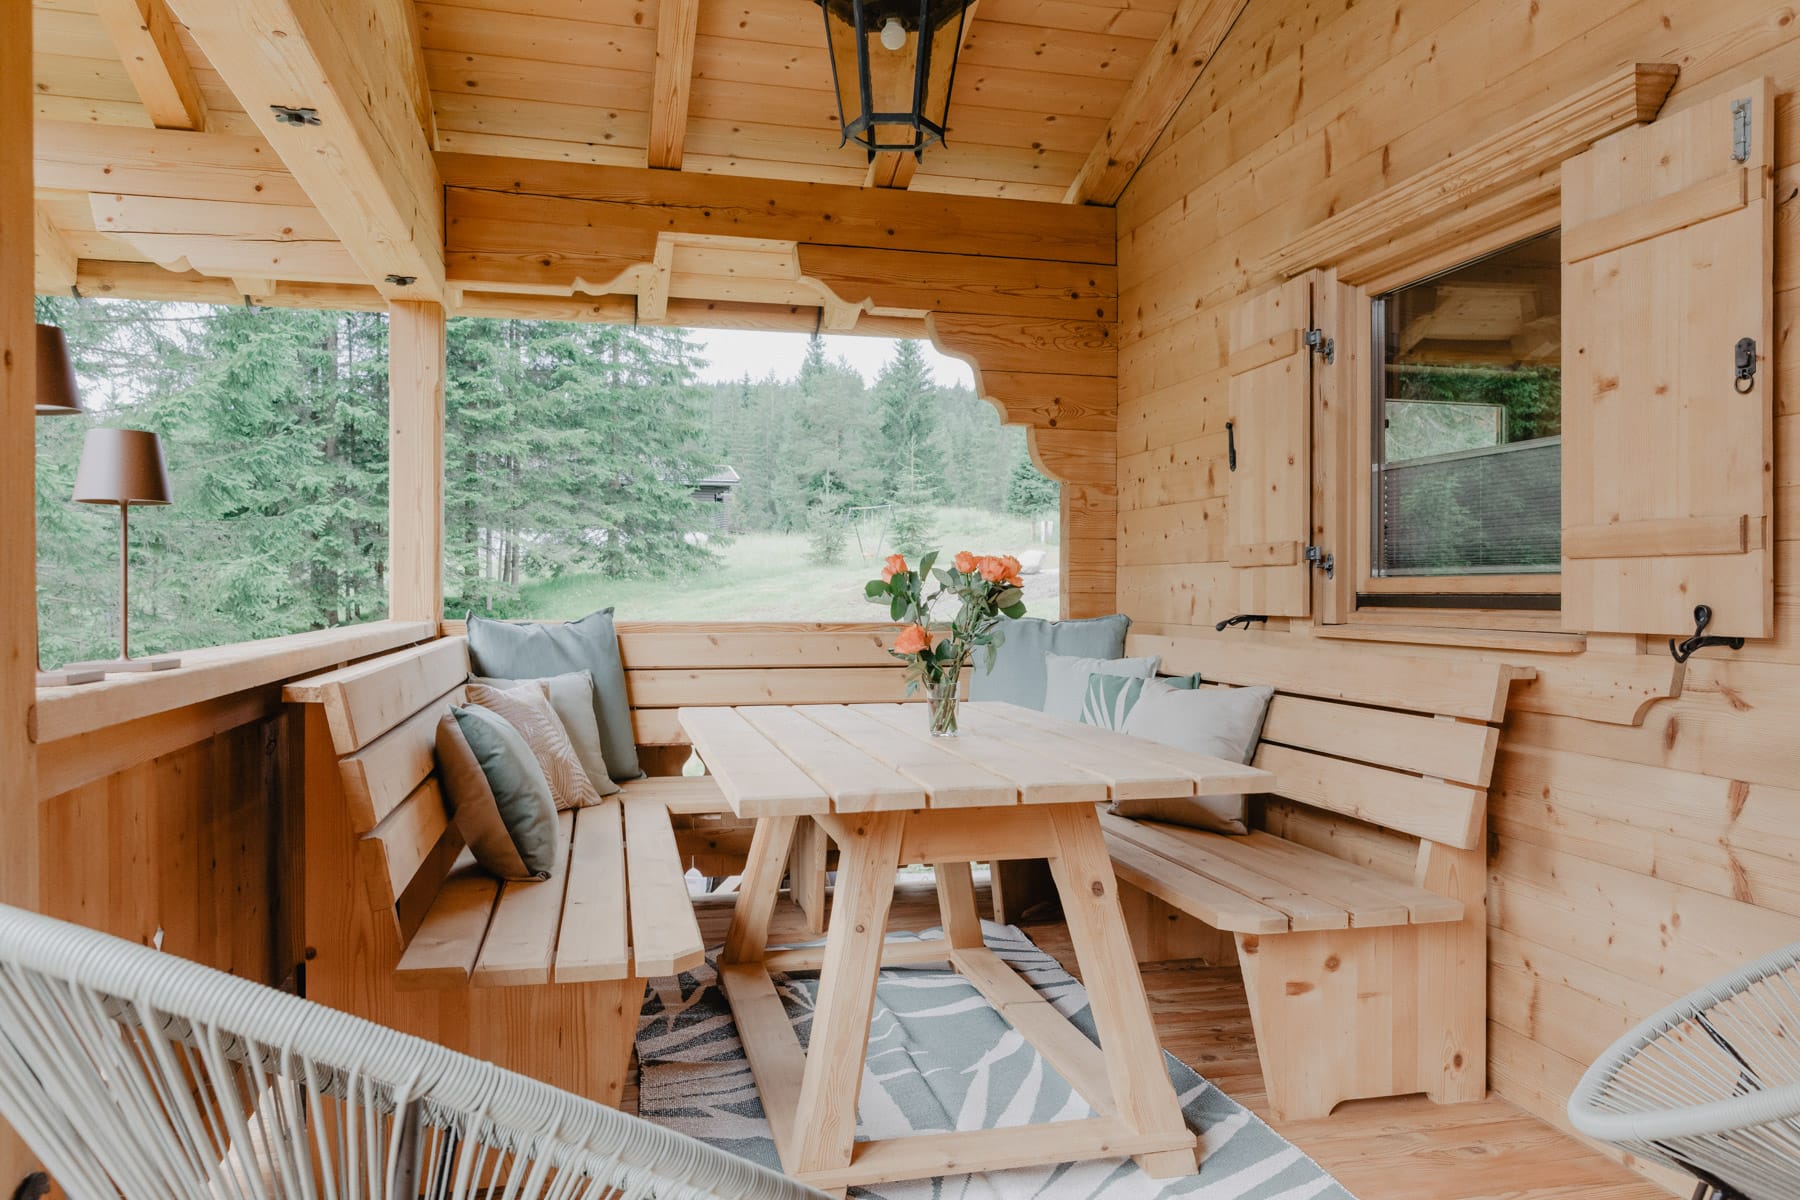
- A generous, fully equipped kitchen and living space with TV and a cosy bench
- Two bedrooms
- A bathroom with shower
Lower level
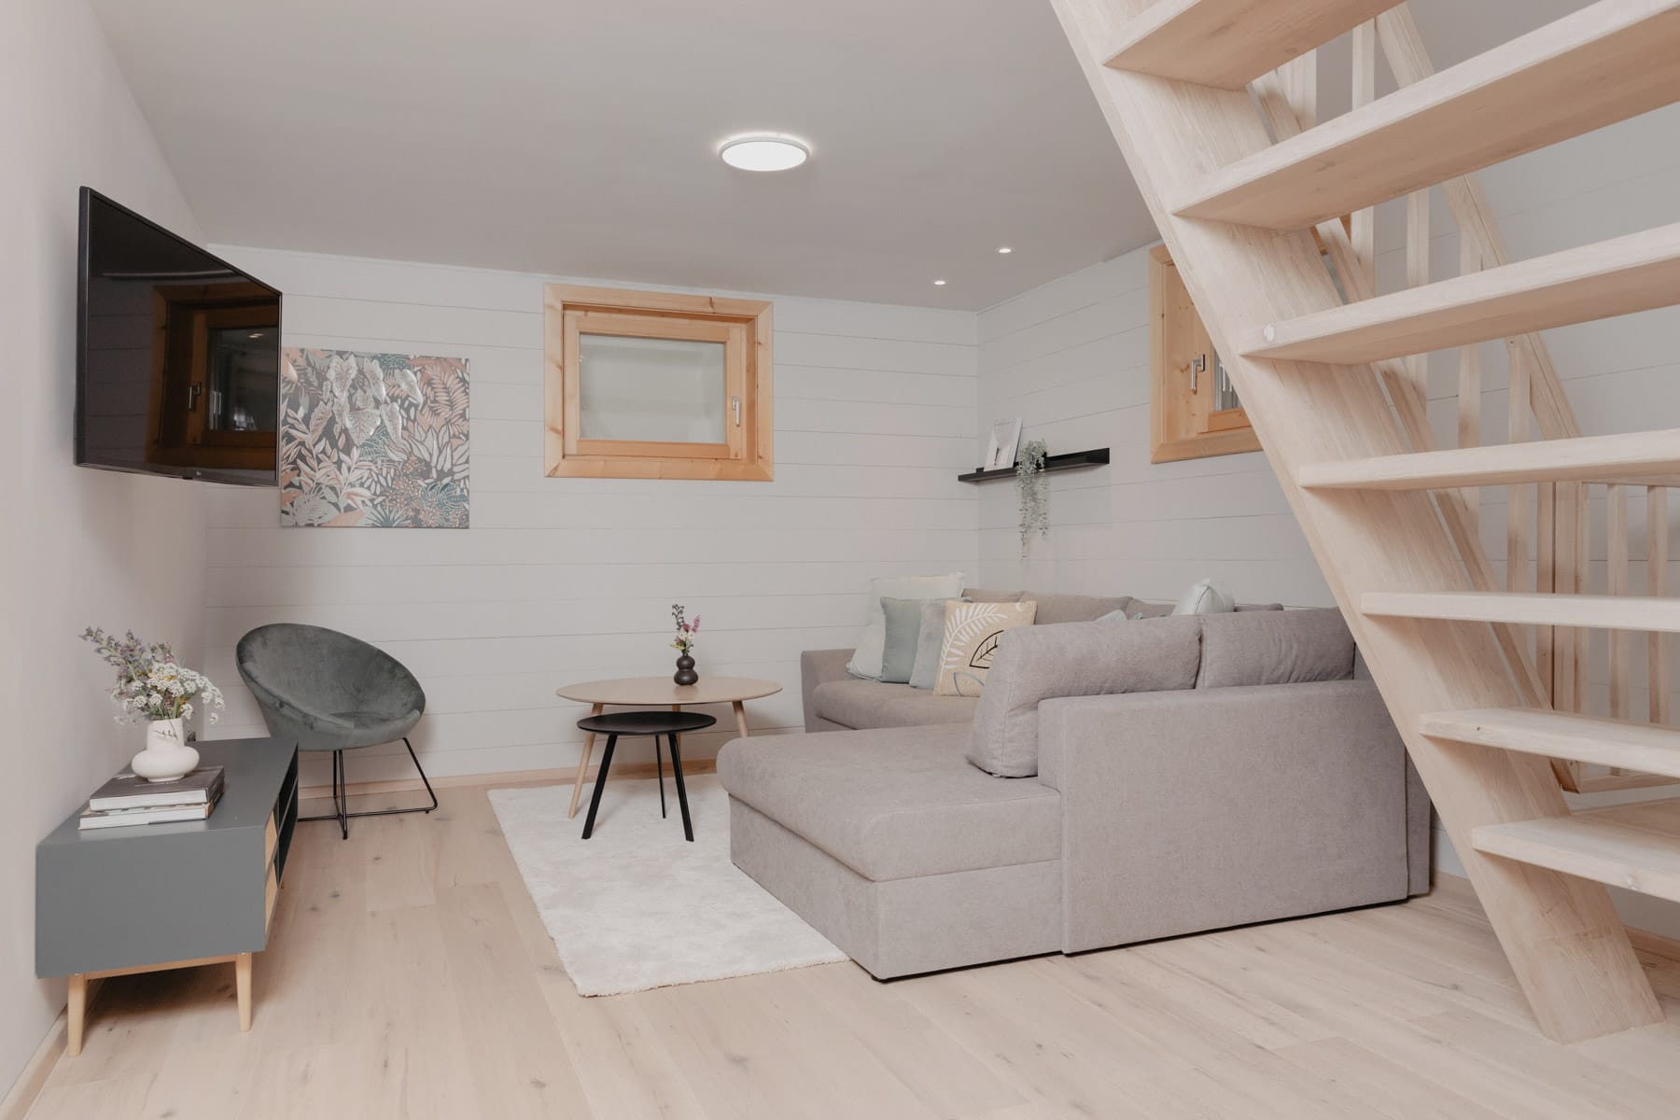
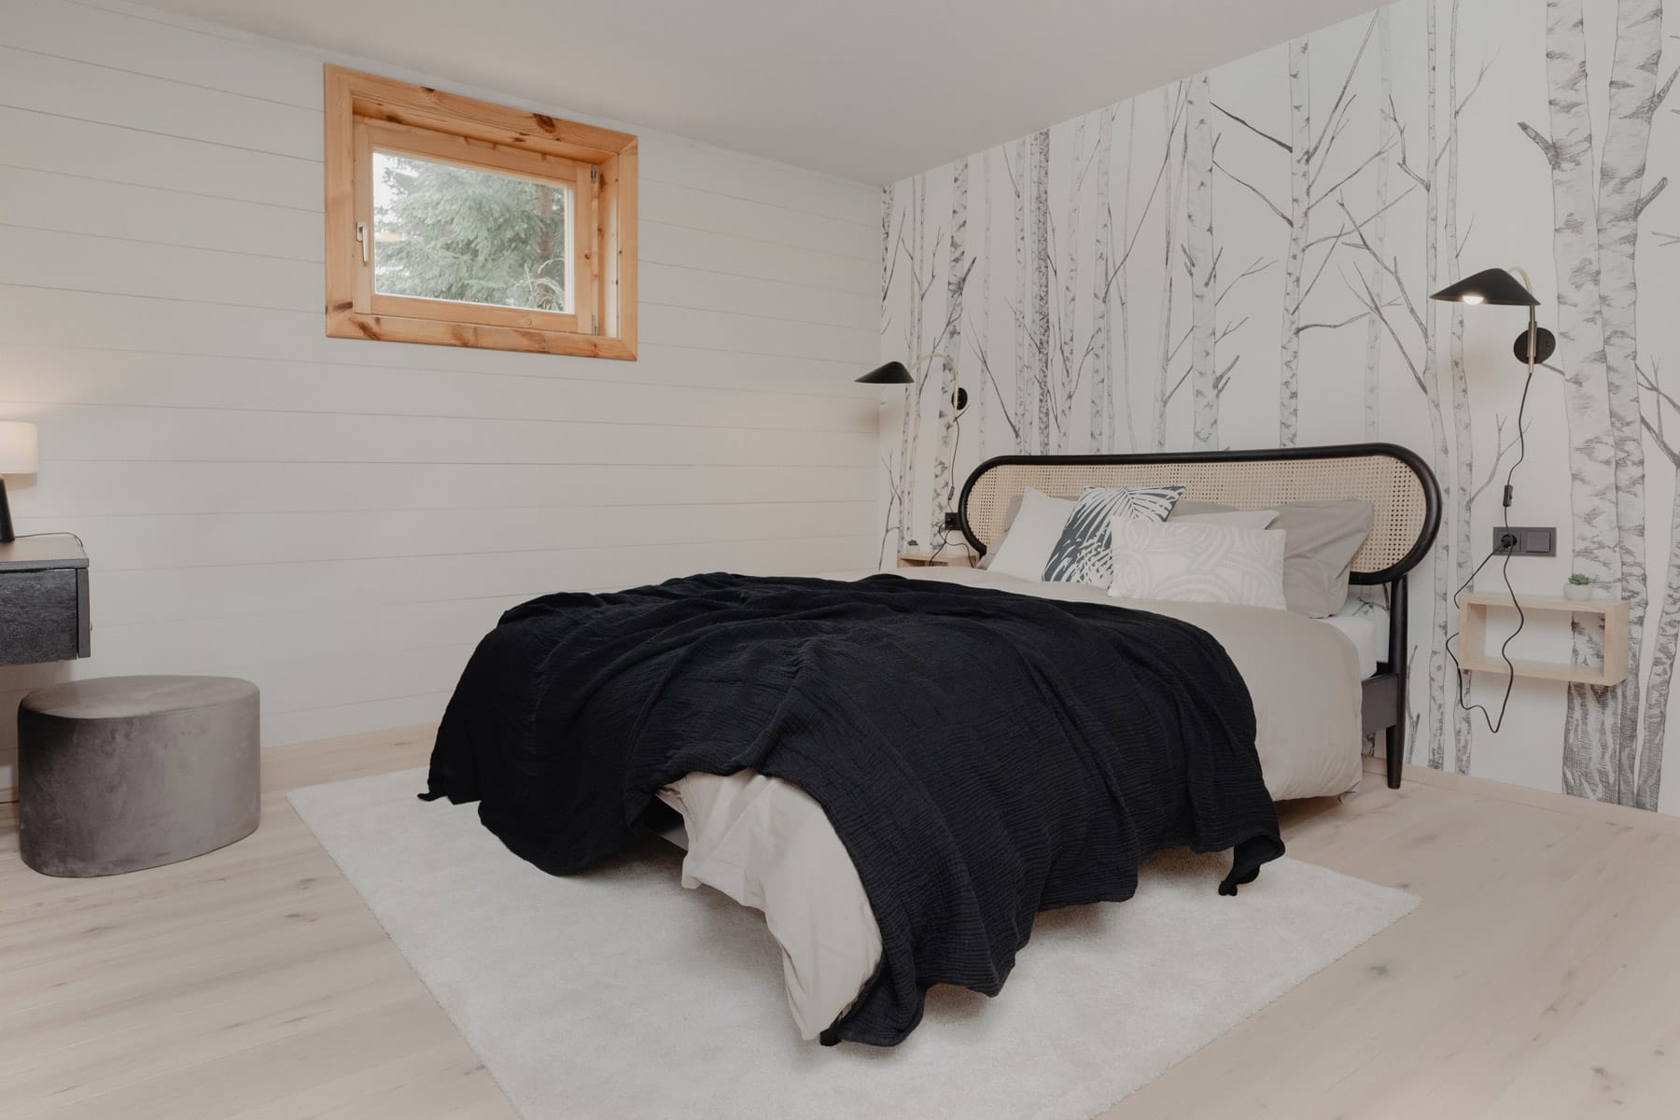
- Two more bedrooms on the daylit lower level
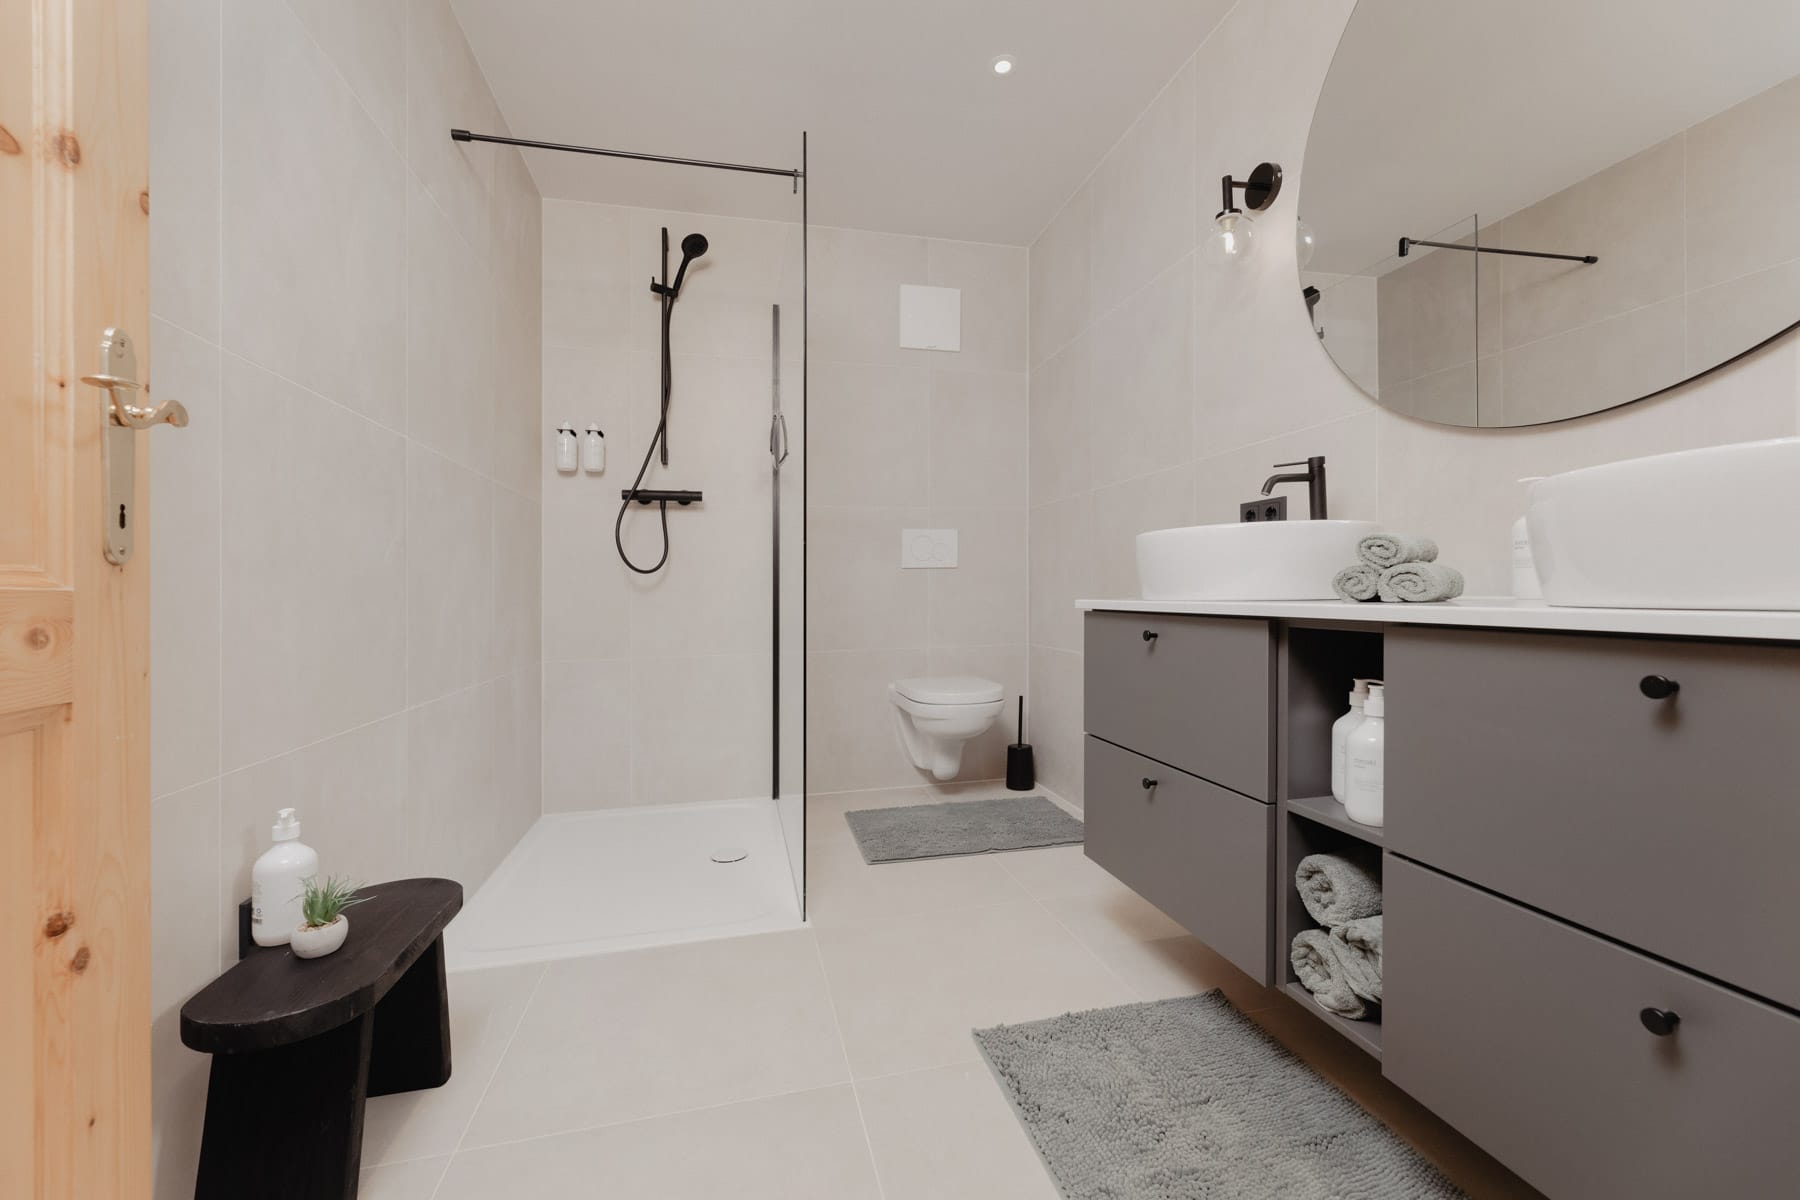
- A spacious bathroom with a double basin and shower
- A living room with a comfortable sofa that sleeps two more guests
Entrance & hallway
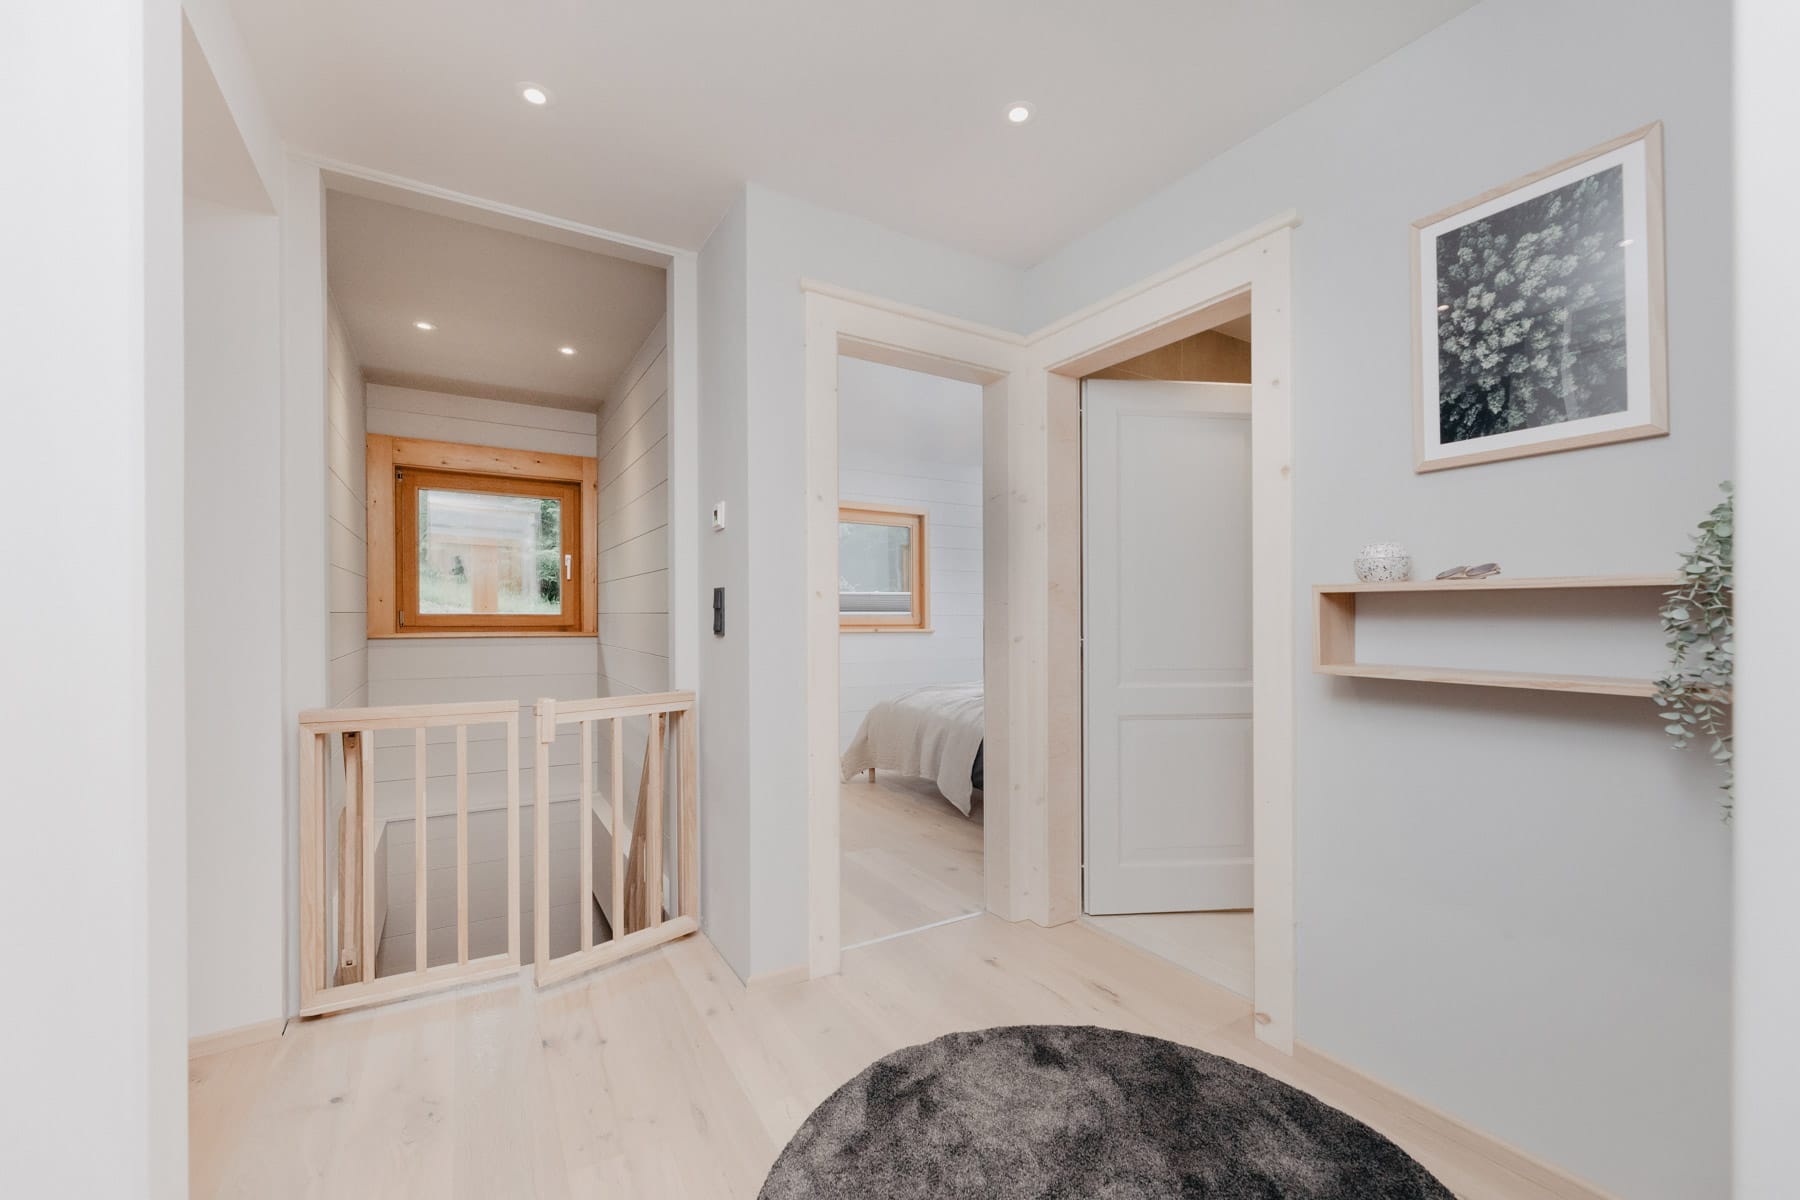
- A hallway with a wardrobe at the main entrance to the rear
- Your own washing machine and dryer
- A separate room for drying ski gear in winter
Already here for you
You can simply arrive and relax, because nearly everything is already prepared.
- Cosy bed linen and fluffy towels
- Bathrobes and high quality care products
- A Nespresso machine and a filter coffee machine
- A Sodastream for sparkling drinks
- A music box, a baby cot and even umbrellas
- Free Wi-Fi throughout the house
- Two covered parking spaces about 30 m away
- Final cleaning is included in the price
Good to know
- A strictly non-smoking house; on the terrace you are of course welcome to enjoy a smoke
- Dogs are sadly not able to join you here
- A washing machine and dryer are ready for you
- Arrival from around 3 p.m., departure by 10 a.m. at the latest
Your break awaits
Secure your time out
Tell us your preferred dates and we will gladly prepare a personal quote. We look forward to welcoming you.